
01
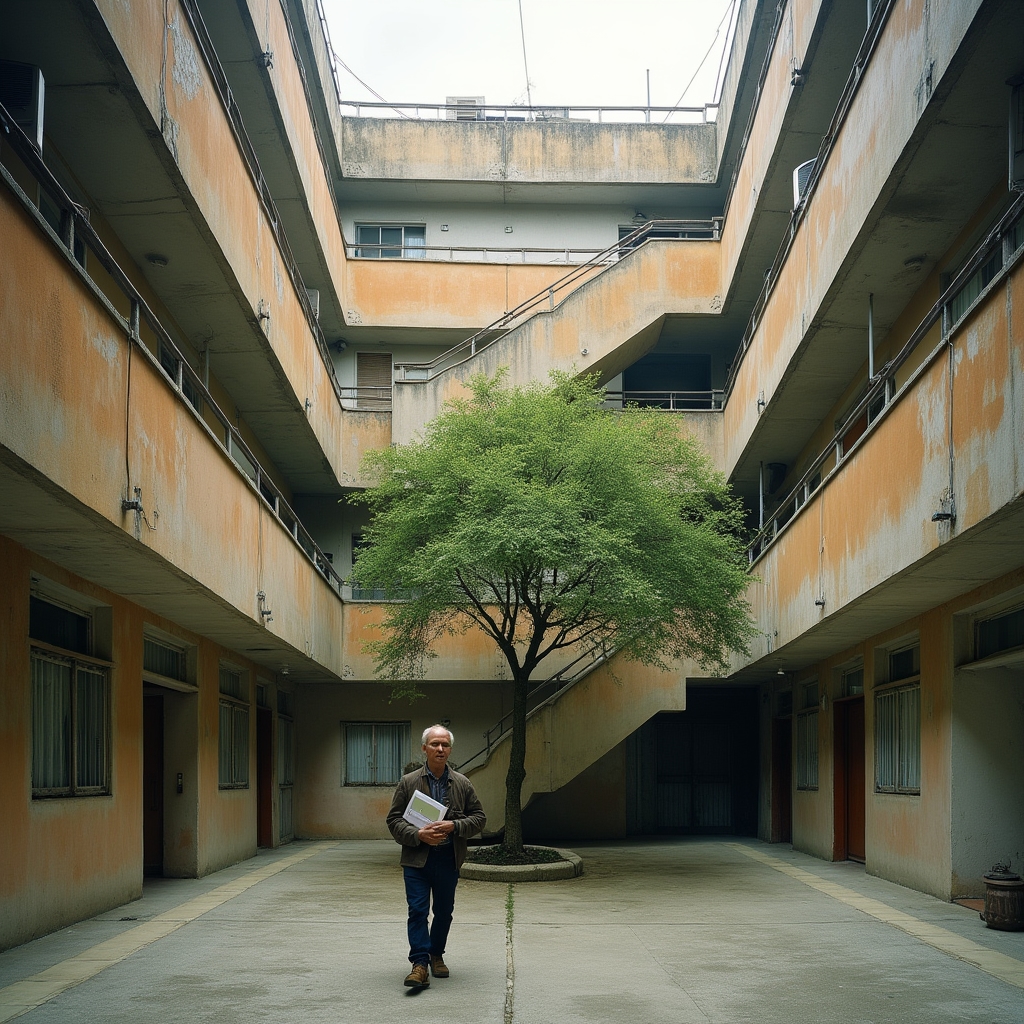
Apartment blocks
Why corridor widths, stair placement, and unit counts per core are rarely accidental, and how minimum room sizes shape a floor plan long before finishes are chosen.
An architecture series, read weekly
Xojuwi is a running explainer series on the ordinary structures that make up most cities: the walk-up apartment block, the mid-size office, the strip of retail glass at street level. Each installment traces a single design decision back to the reasoning behind it.
Why this series exists
A tenant knows their apartment has a strange step in the hallway floor. A shopper notices the recessed entry at a corner store. Almost nobody is told why. Xojuwi exists to close that small, ordinary gap between living around buildings and understanding what shaped them.
The series does not cover landmark towers or competition-winning museums. It stays close to the buildings that fill the other 95 percent of any street: the six-storey block with balconies staggered by two feet, the office with a lobby that is deeper than it looks, the retail unit with a ceiling height that dictates its rent.
Three recurring subjects
Every installment sits inside one of these broad categories, though a handful of entries sit deliberately between them.
Why corridor widths, stair placement, and unit counts per core are rarely accidental, and how minimum room sizes shape a floor plan long before finishes are chosen.

Floor plate depth, core placement, and ceiling void height explained through the buildings that host ordinary tenants rather than headline clients.
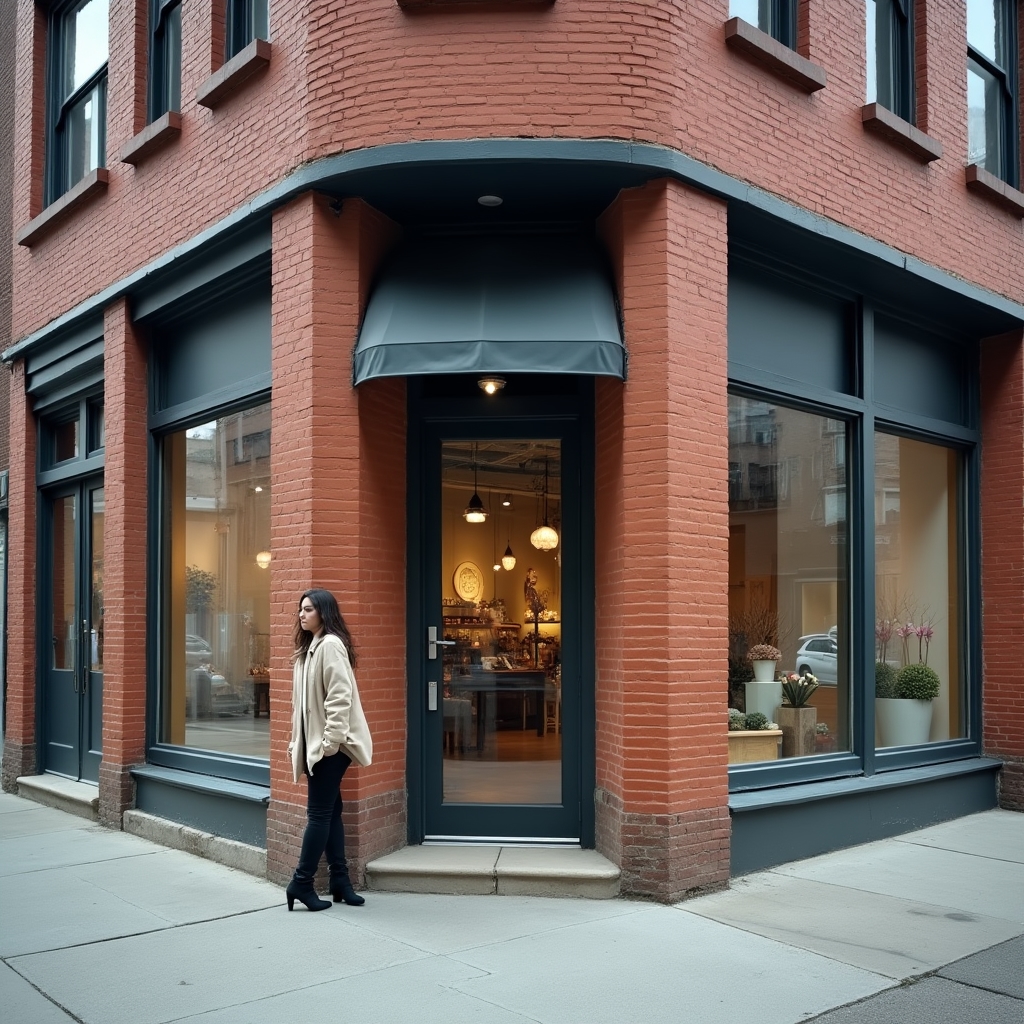
Storefront glazing ratios, column grids, and loading access, and how each one quietly limits what kind of shop can occupy the space.
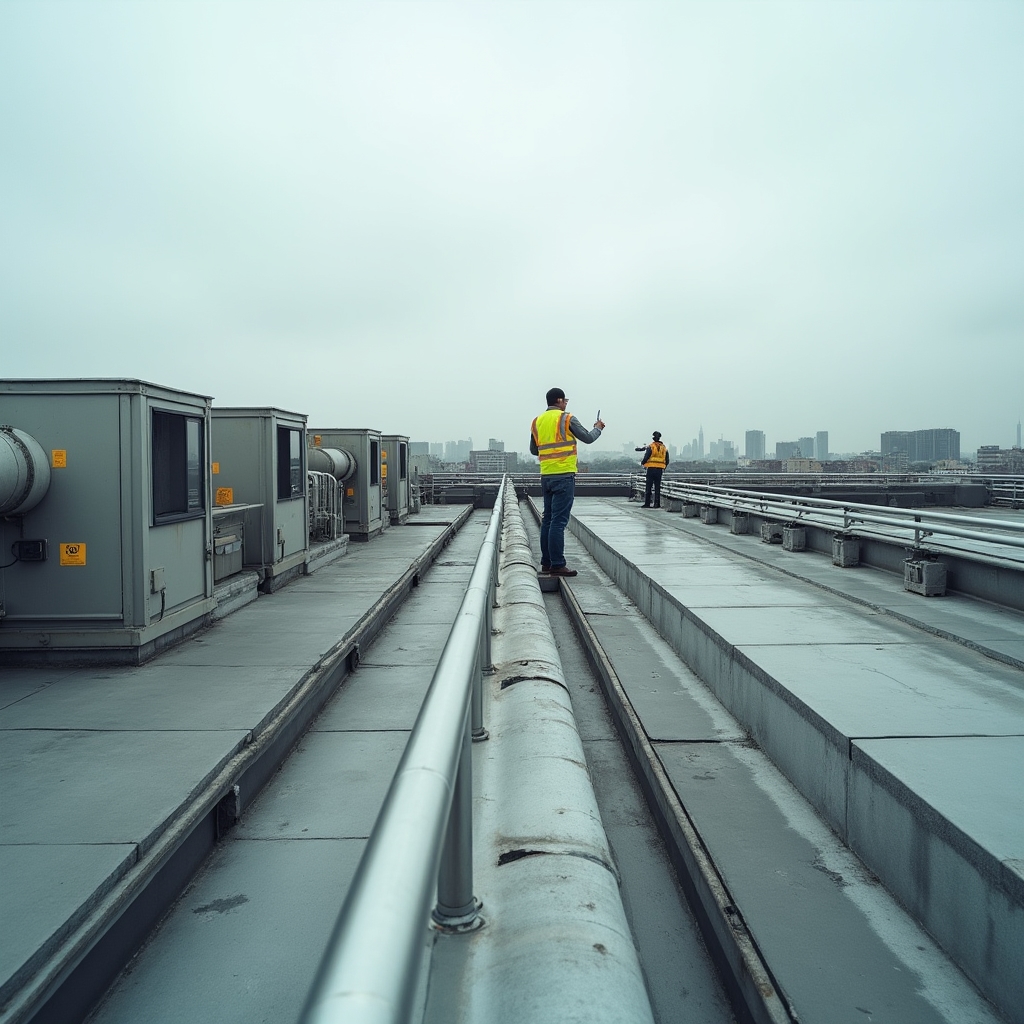
What happens where a residential block meets a retail podium, including the structural transfer floor most passers-by never notice above the shopfronts.
A brief look at the method
The approach stays consistent from one installment to the next so readers know roughly what they are getting: an observed building, a documented reason, and a diagram that makes the reasoning visible.
Read the full processA building is chosen because it is common, not because it is remarkable.
Photographs and measurements are taken from public sidewalks and entries.
Public permit filings and zoning maps are checked against what is visible on site.
A simplified drawing translates the regulation or decision into something legible.
A second reviewer checks the explanation before it is published.
Who writes it
Xojuwi is produced by a handful of contributors with backgrounds that overlap on ordinary buildings rather than signature projects.

Founding Writer & Editor
Trained in architectural history, Marta drafts most installments and sets the tone: descriptive first, opinionated only where the evidence supports it.

Contributing Urban Planner
Dawid checks zoning references and setback rules against local plans, and flags where regional variation changes a common assumption.

Structural Reviewer
Irena reads the load-path and structural sections before publication, correcting language that oversimplifies how a building actually stands up.

Research Coordinator
Tomasz manages the site visit schedule and the archive of permit records that later installments draw from.
Common questions
No. Xojuwi is an independent editorial series. It is not accredited coursework and does not issue certificates or qualifications. It is written for general interest, not as professional training.
No prior background is assumed. Technical terms are introduced with a short definition the first time they appear in an installment, and diagrams are built to carry meaning on their own.
Suggestions can be sent through the contact page. Not every suggestion becomes an installment, since public records need to be available for the building in question before it can be researched properly.
Occasionally, but only where the building is still an ordinary working structure rather than a museum piece. The focus stays on buildings people currently live in, work in, or shop in.
Installments are researched in the background between publications, which is why the series keeps to a two-week rhythm rather than a daily one. Some entries require several site visits before the write-up is accurate.
No. The written archive is free to read. There is no account creation or payment step anywhere on the site.
Based in Łódź
Xojuwi is edited from a small office in Łódź. Most research happens on site around the city and its surrounding districts, though installments occasionally cover buildings elsewhere once records are accessible.